
Architectural Design of Luxury Bungalow – Karachi
Architectural Design of Luxury Bungalow – Karachi
Exclusive showcase of premium work and innovative solutions
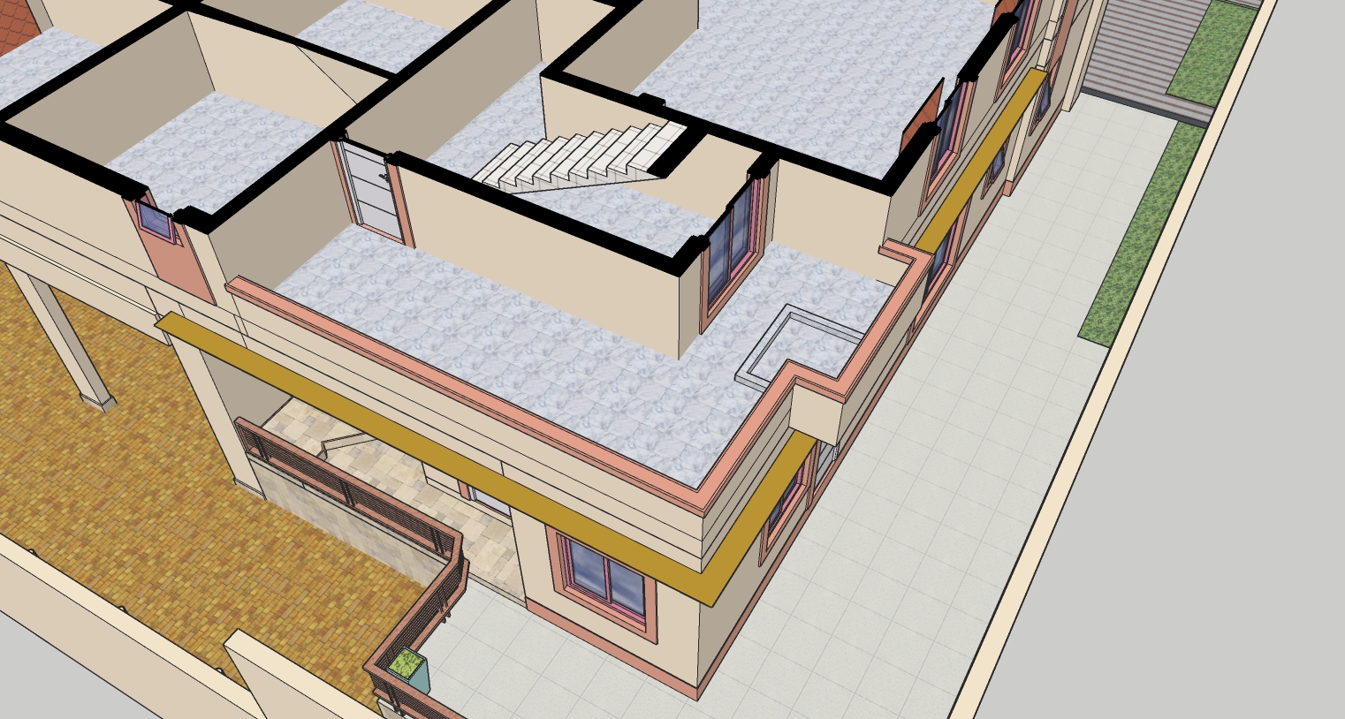
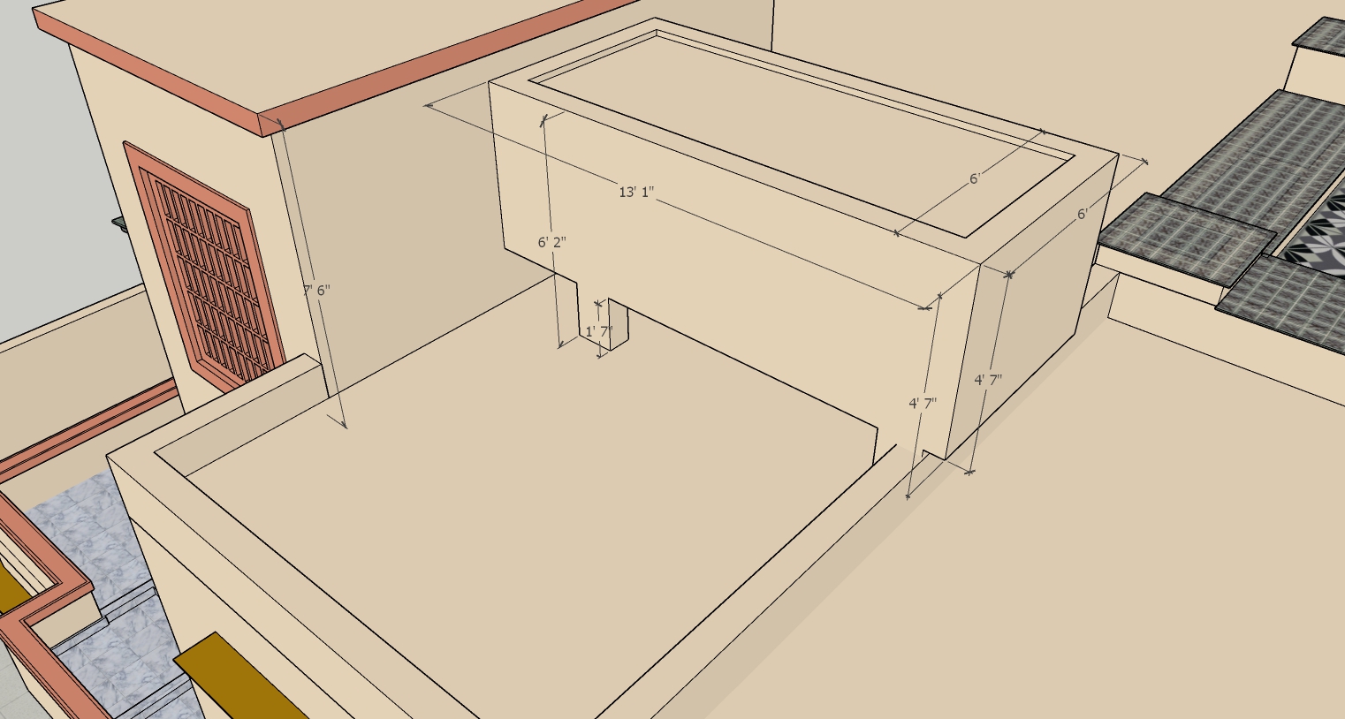
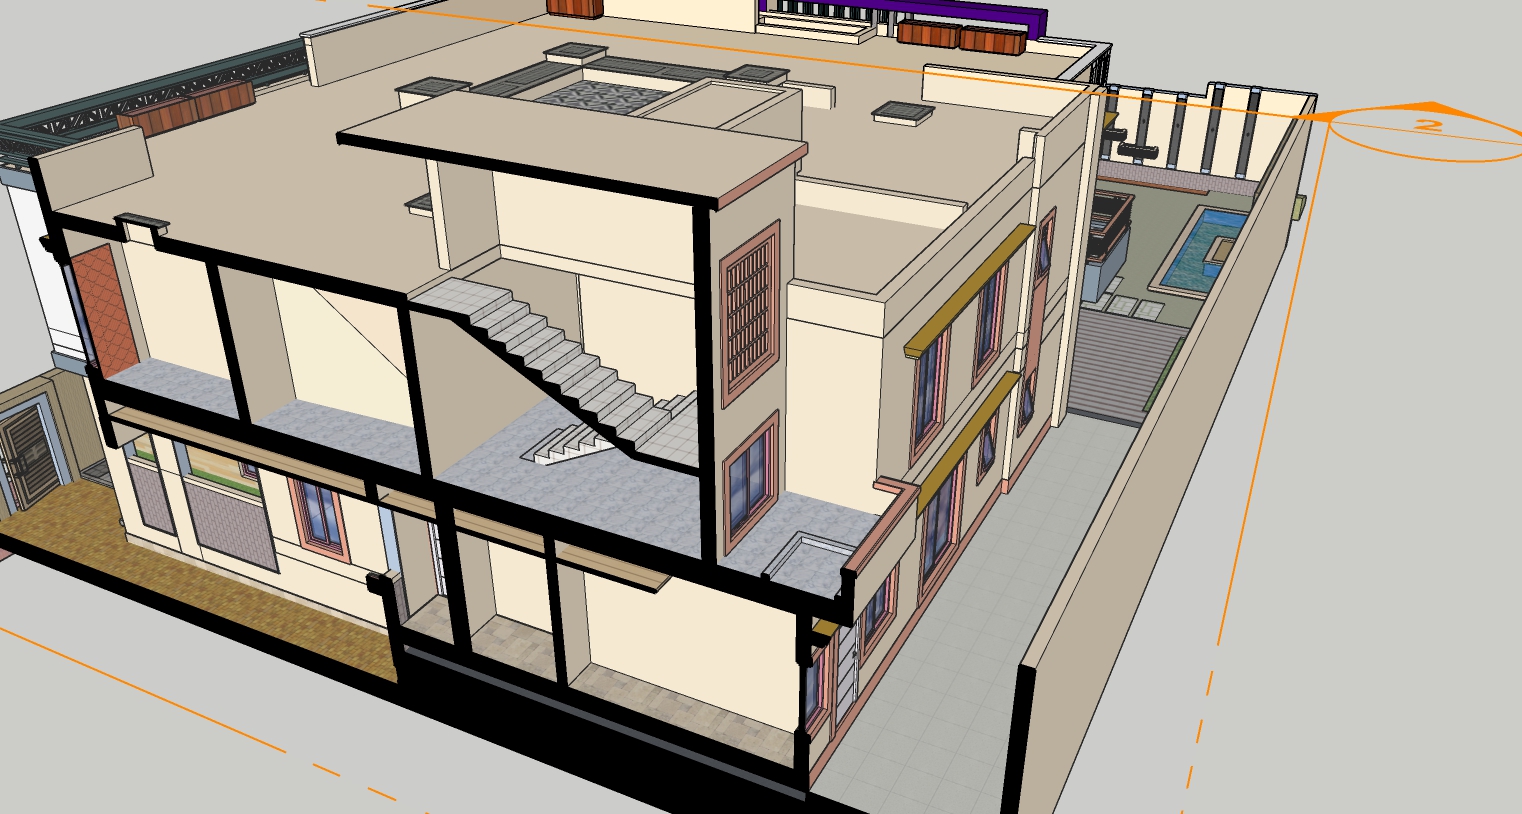
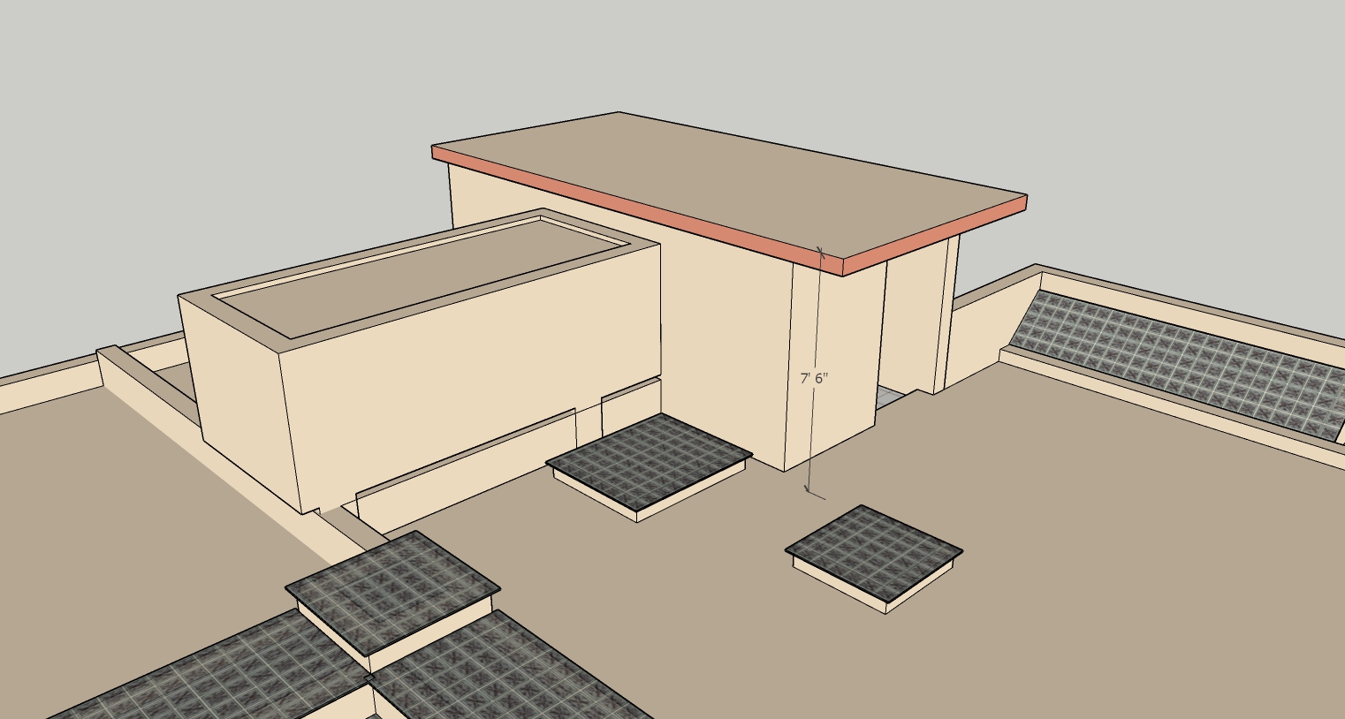
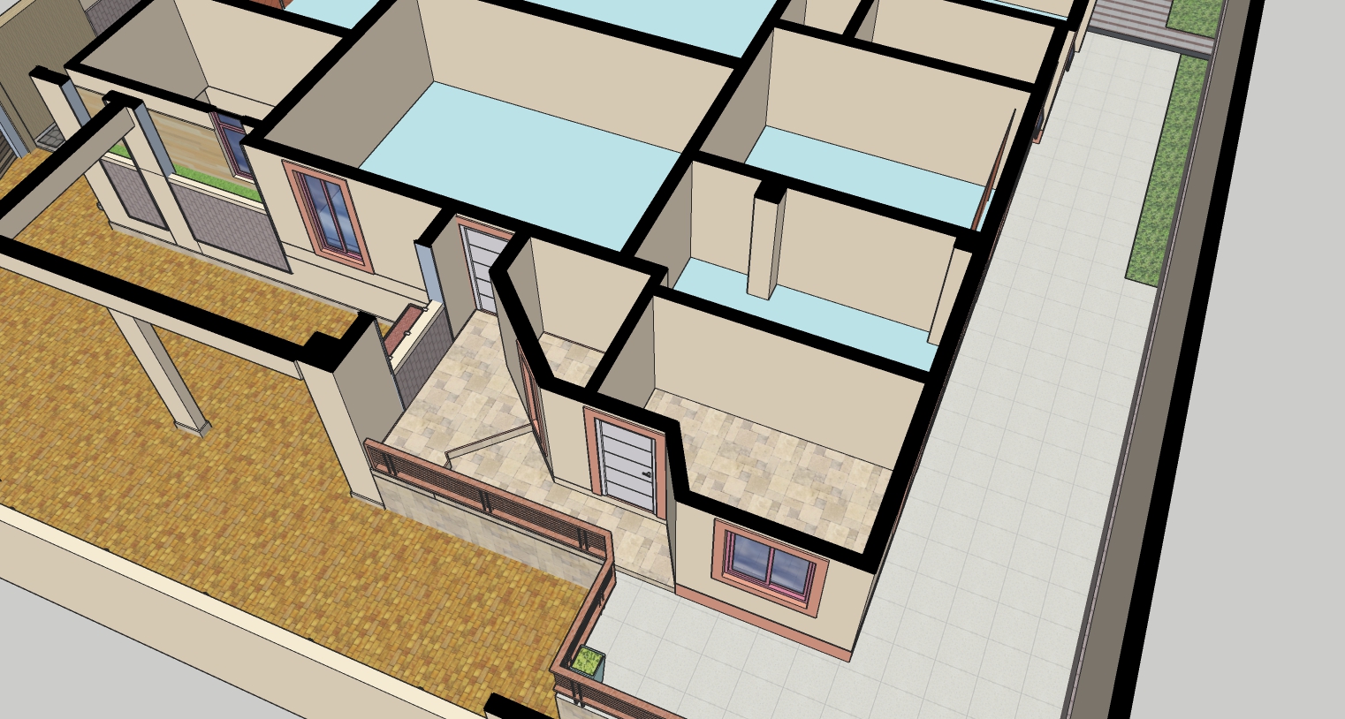
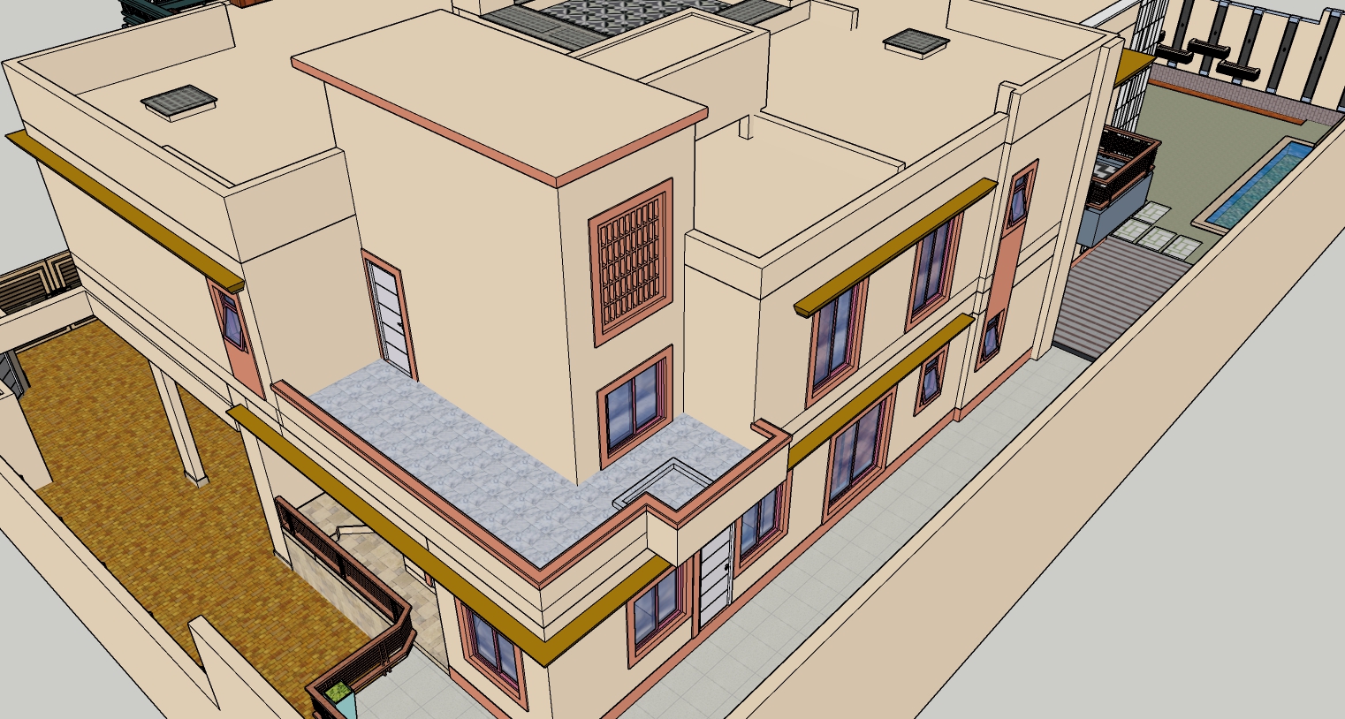
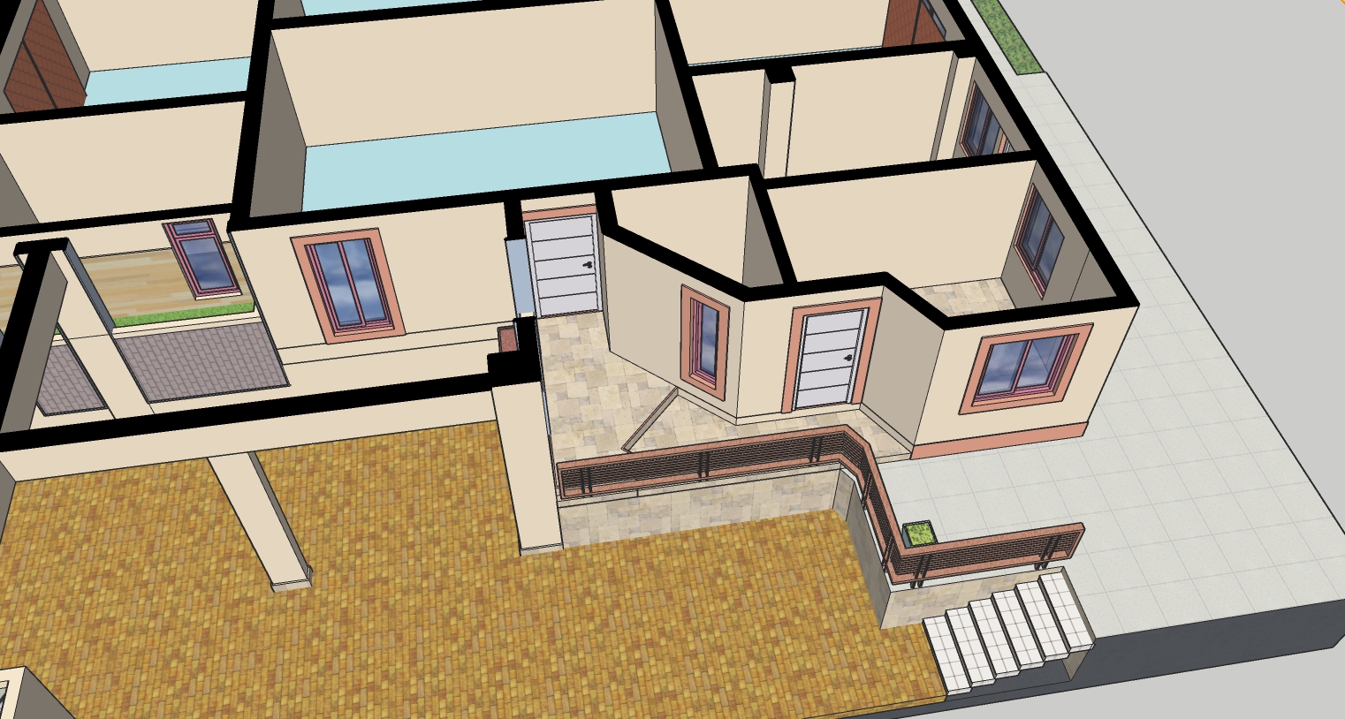
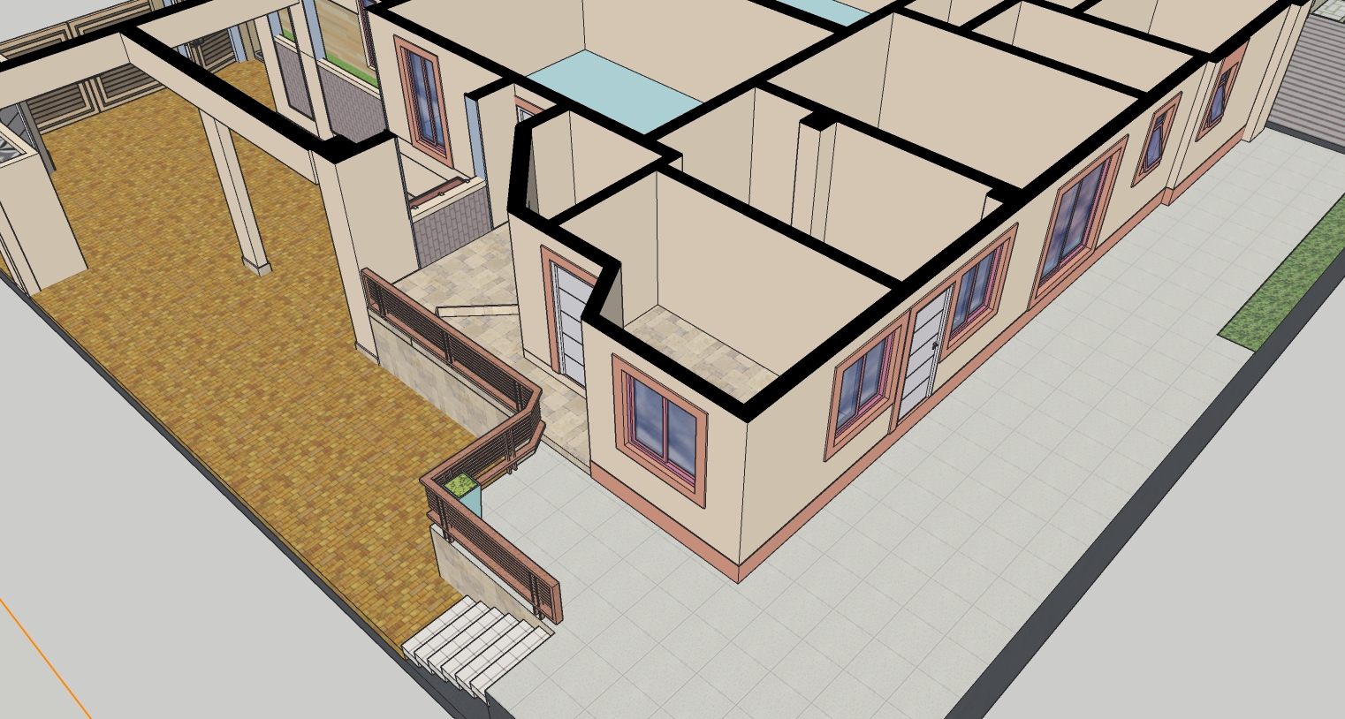
The architectural design of this modern luxury bungalow in Karachi represents a seamless fusion of elegance, innovation, and functionality. From the very first concept, the design was envisioned to stand out as a statement of sophistication while maintaining comfort and practicality for everyday living. The exterior architecture is defined by clean lines, balanced proportions, and a harmonious blend of modern and traditional elements that complement the surrounding environment. Large glass windows, spacious balconies, and carefully crafted façades create an open and welcoming impression while maximizing natural light and ventilation. The architecture not only highlights beauty but also ensures long-term durability, making this bungalow a benchmark of premium residential design.

Modern Living with Functional Spaces
Every architectural detail of the bungalow was designed with the lifestyle of its residents in mind. The interior layout reflects openness and flow, with wide living areas, high ceilings, and well-connected spaces that provide both luxury and comfort. Bedrooms are designed as private sanctuaries, while the living and dining areas serve as vibrant communal spaces. The use of natural materials, sleek finishes, and energy-efficient designs reflects a modern approach to architecture. The bungalow also integrates outdoor and indoor spaces seamlessly, with landscaped gardens, terraces, and open courtyards that extend the living experience beyond the walls. Each design element—whether structural or decorative—was chosen to balance aesthetics with functionality, offering a lifestyle that is elegant, comfortable, and future-ready.