
Architectural Design of Hurmat-e-Islam Masjid – Malir GFS Society
Architectural Design of Hurmat-e-Islam Masjid – Malir GFS Society
Exclusive showcase of premium work and innovative solutions
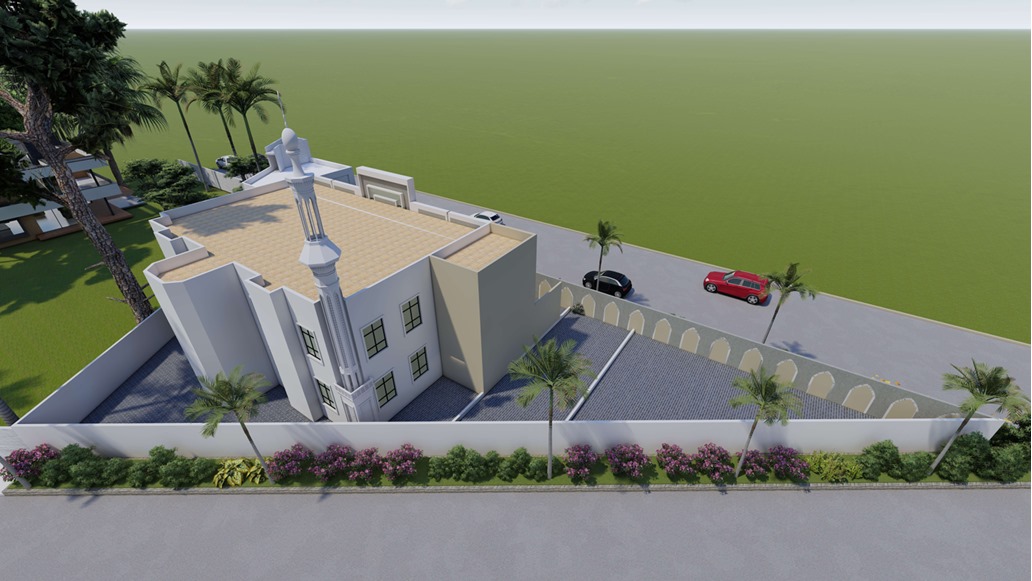
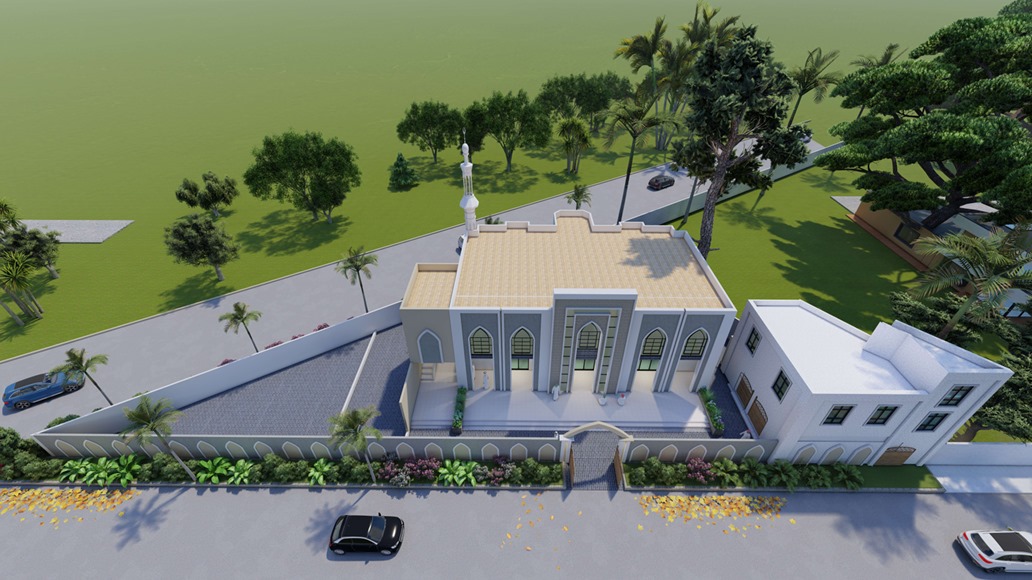
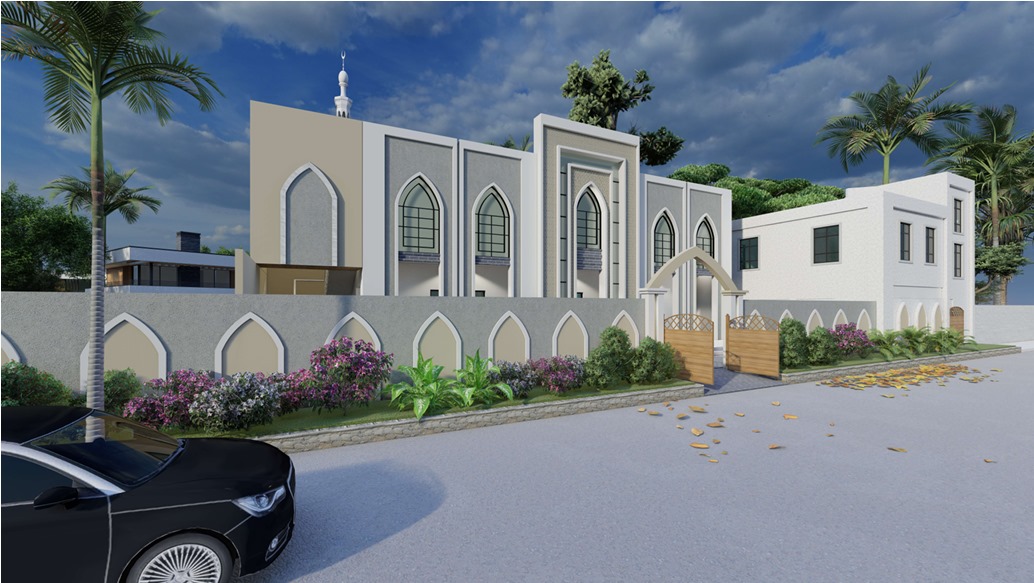
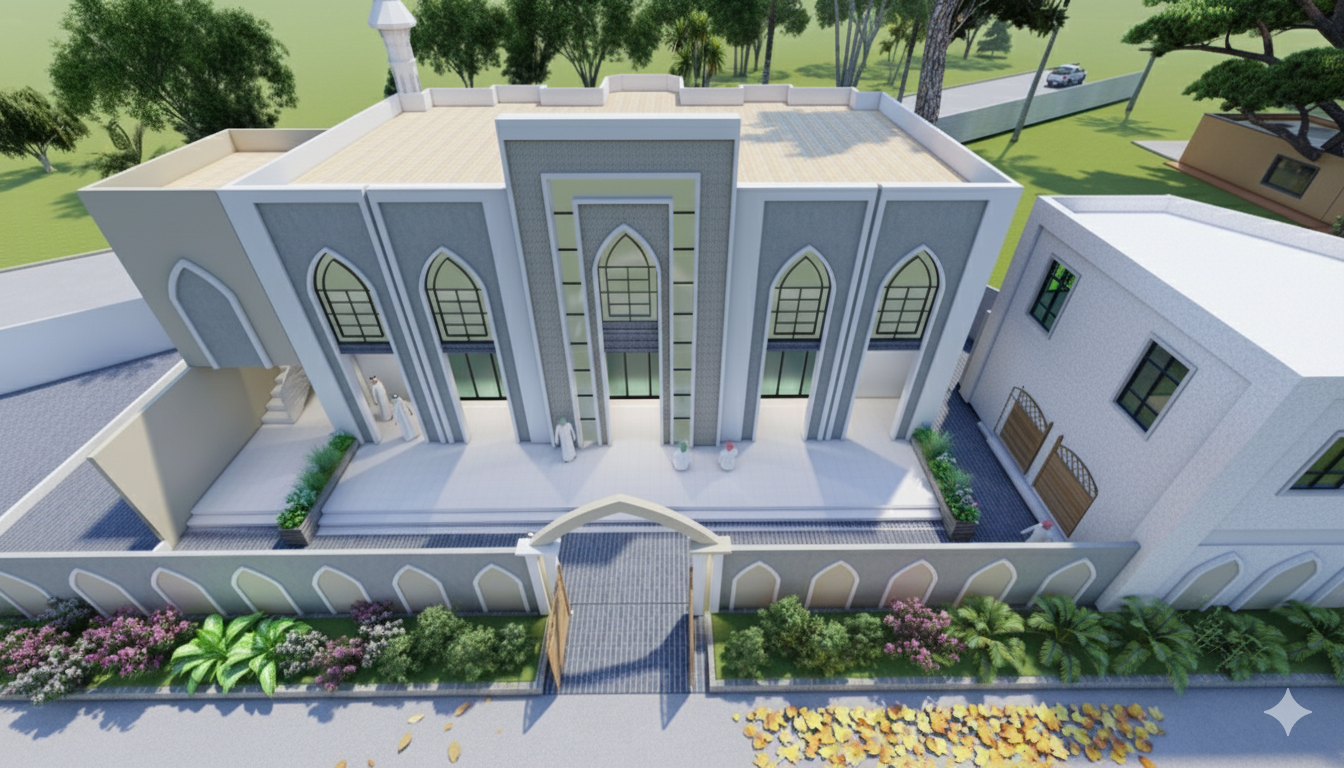
The architectural design of the Hurmat-e-Islam Masjid in Malir GFS Society, Karachi reflects the timeless elegance of Islamic heritage, blending traditional elements with modern engineering precision. The masjid’s design was envisioned to embody spirituality while also standing as a visual landmark within the community. Its grand façade showcases a perfect harmony of domes, minarets, and arches, carefully proportioned to reflect balance and symmetry—the essence of Islamic architecture. Every detail of the mosque, from the height of the minarets to the curvature of the domes, was thoughtfully crafted to ensure that the masjid not only serves as a house of worship but also as a masterpiece of design. Positioned strategically within the society, the masjid’s architectural presence creates a serene and dignified environment, reinforcing its identity as a sacred space for worshippers.
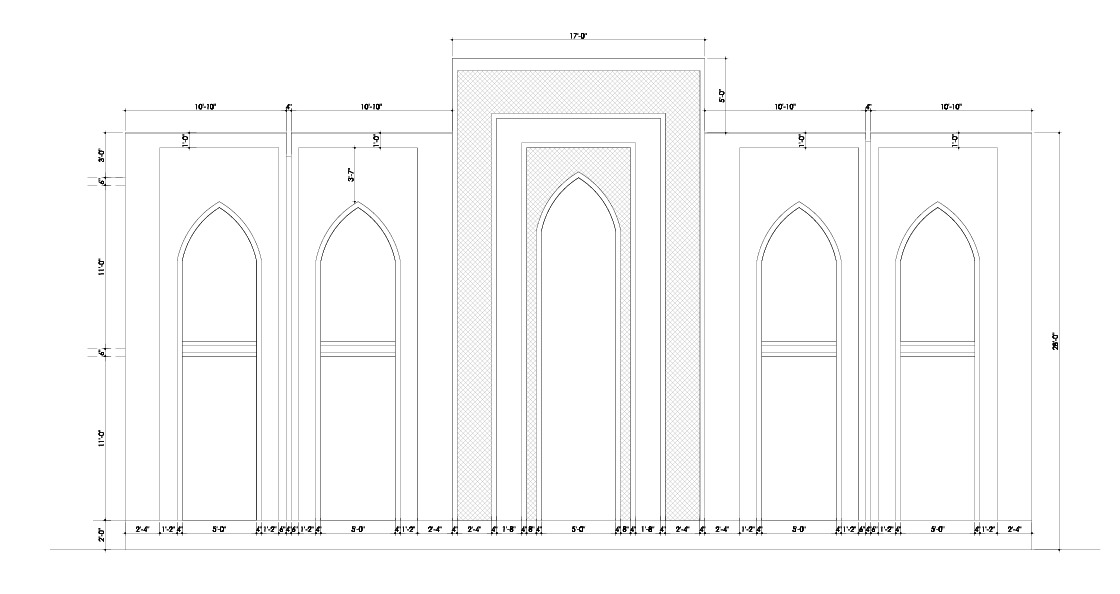
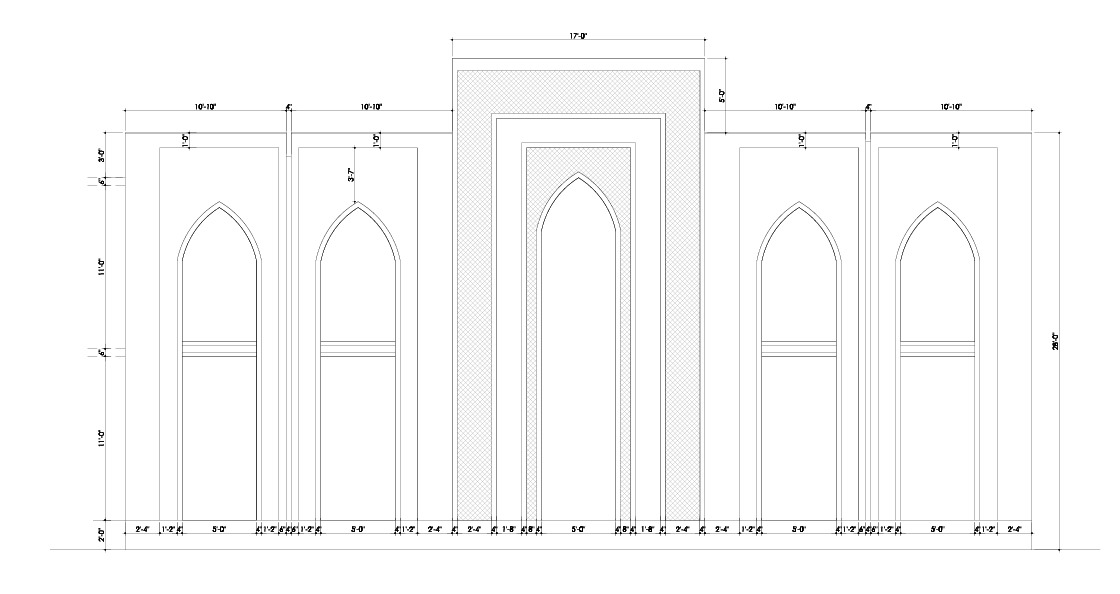
Islamic Architectural Elements with Modern Detailing
The masjid’s architecture incorporates signature Islamic elements such as finely carved arches, elegant domes, and slender minarets that rise gracefully against the skyline of Malir. The domes are designed with detailed patterns and finishing that symbolize unity and spiritual elevation, while the minarets serve as both functional and aesthetic features, calling worshippers and symbolizing Islamic identity. The prayer hall’s spacious design, with high ceilings and wide openings, allows natural light and ventilation to enhance the ambiance of spirituality. Intricate calligraphy, tile work, and geometric patterns were integrated into the walls and interiors, celebrating the art and culture of Islam. At the same time, modern structural techniques were employed to ensure durability, earthquake resistance, and long-term sustainability, making the architecture a successful blend of tradition and innovation.